Kitchen Direction as per Vastu: Stove, Sink and Platform Placement
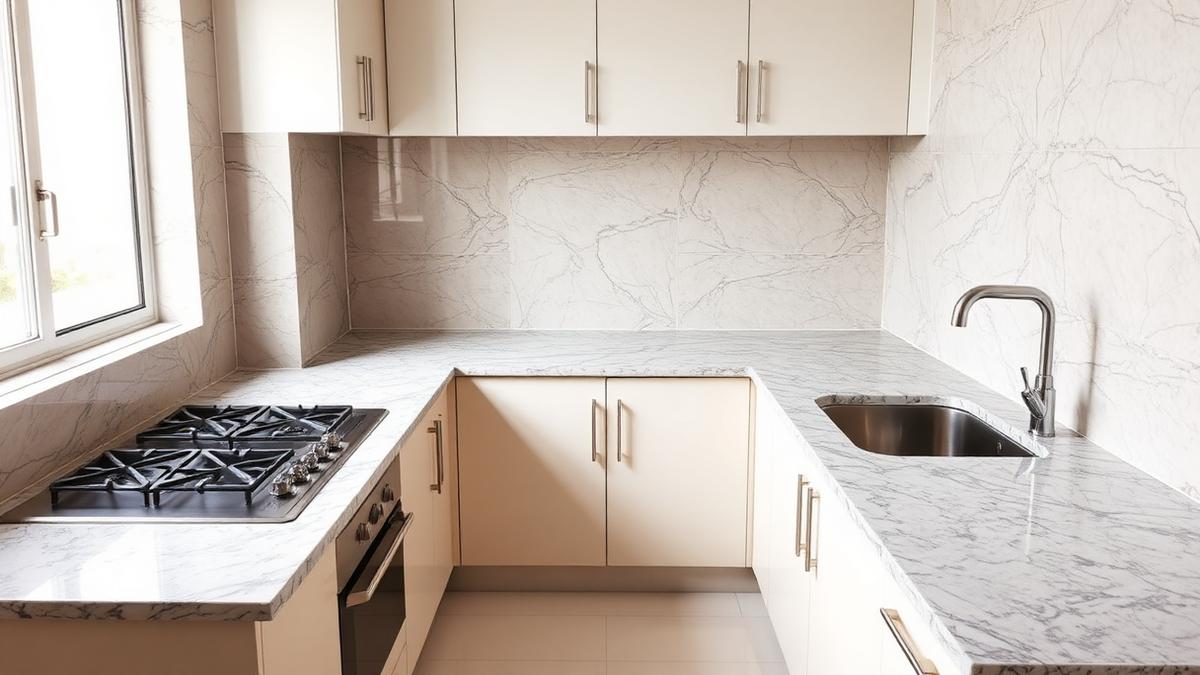
Vastu places the kitchen in the south-east, the fire zone, with the north-west as the second option. Inside the kitchen the gas stove belongs in the south-east portion with the cook facing east, and the sink towards the north-east and away from the burners.
The kitchen is the placement where Vastu advice most often collides with a cast concrete platform. The room is where the builder put it and the counter run was poured before anyone bought the flat. What is still open is where the burners sit on that counter, where the water goes, and which way the person cooking faces.
The south east, and why
The south-east is the fire quadrant of the classical grid, associated with Agni, and the kitchen belongs there for that reason alone. It is not a preference dressed up as a rule. The zone assignment drives the stove placement, and the stove placement is the part of a kitchen that classical texts treat with the most precision.
The north-west is the accepted second position and it appears in a great many well built houses. Beyond those two, we are into workable rather than preferred, and the assessment shifts from the room to what can be done inside it.
The gas stove
The burners belong in the south-east portion of the kitchen, with the person cooking facing east. This holds even when the kitchen itself is not in the south-east of the house, which is the single most useful thing to know in this entire subject. A north-facing kitchen with the stove set in its south-east corner and the cook facing east is a materially better arrangement than the same kitchen with the hob dropped wherever the fitter found space.
Moving a hob is a plumbing and gas line job rather than a construction one, and in a modular kitchen it is often simpler than owners expect.
The sink, and keeping fire away from water
Water belongs to the north-east of the kitchen, so the sink, the water filter and the water storage sit best on that side. The drinking water point reads well there too.
The arrangement we ask people to change most often is a sink set directly beside the burners on the same counter run. Fire and water are treated as opposing elements, and a platform where they abut each other is the most common finding in Indian modular kitchens because it suits the plumber rather than the plan. A break in the counter, a gap of a couple of feet, or moving the sink to a perpendicular run is usually enough. The same reasoning applies to a washing machine or a dishwasher placed hard against the hob.
The platform and the rest of the room
The cooking platform reads best along the south or the east wall of the kitchen. Beyond the platform, the room follows the same weight logic as the rest of the house.
- The refrigerator towards the south-west, the west or the south, and not in the north-east corner.
- Heavy storage, grain containers and the mixer along the south and the west.
- The north-east of the kitchen kept lighter and clearer, with the water points there.
- Exhaust and ventilation on the east or the south, since a kitchen that cannot clear its air reads poorly whatever its direction.
- The microwave and the oven towards the south-east, alongside the other heat.
- Nothing broken, and no long term storage of things nobody uses.
The north east kitchen
This is the difficult one, and it turns up in flats more often than it should because the north-east is often the smallest leftover space in a builder's plan. The north-east is meant to be light, open and free of heat, and a kitchen is the opposite of all of that.
The room is not moving. What is available is the stove position inside it, the direction the cook faces, keeping the room genuinely well ventilated and lit, moving the heavy items to its southern and western sides, and not compounding the issue by also putting a toilet or a heavy store in that quadrant. We say plainly that this is management rather than correction. A property with a north-east kitchen and everything else in order can still read reasonably, and we have advised clients to buy such flats where the alternative was worse.
Colours and the questions that surround them
A large share of kitchen Vastu searches are about colour. The traditional associations point towards warm tones, yellows, oranges and earth shades for a kitchen in the fire zone, with lighter tones where the kitchen sits in the north or east. We treat colour as the last item on the list rather than the first, because a colour choice does not offset a hob sitting next to a sink.
Where the real decision is made
If you are buying or building, the kitchen position is settled on the drawing along with the toilets and the staircase, and it is settled once. That is the stage where a reading changes the outcome rather than managing it, and it is what our Vastu floor plan review is for.
In a finished home, the stove, the sink, the appliances and the storage are the levers, and they cover most of what matters. For the wider list of what is worth changing in a house you already live in, read our Vastu tips for home. A room by room reading of your own layout is our residential Vastu consultation, and the compact flat kitchens we see most are through the Pune branch office. Send your plan through the contact page if you want the platform assessed before you commission a modular fit-out.
Frequently Asked Questions
Which direction should the kitchen face as per Vastu?
The south-east is the classical position, since it is the fire quadrant of the grid, with the north-west as the accepted second option. Where the kitchen sits elsewhere, the assessment moves to the placement of the stove, the sink and the storage inside the room, which is usually still adjustable.
Where should the gas stove be placed as per Vastu?
In the south-east portion of the kitchen, with the person cooking facing east. This holds even when the kitchen itself is not in the south-east of the house, which makes it the most useful correction available in a finished home. Moving a hob within a modular kitchen is often simpler than owners expect.
Which direction should the kitchen sink be in?
Towards the north-east of the kitchen, along with the water filter and water storage. What matters most is that the sink is not directly beside the burners on the same counter run, since fire and water are treated as opposing elements. A break in the counter or a perpendicular run usually resolves it.
Is a north east kitchen a problem as per Vastu?
It is not the preferred position, since the north-east is meant to stay light and free of heat. The room cannot be moved, so the work is the stove position inside it, the direction the cook faces, proper ventilation and light, and keeping the heavy items to the southern and western sides of the room.
Can the refrigerator be kept in the north east of the kitchen?
It reads better towards the south-west, the west or the south, in line with the general principle of keeping weight on those sides and the north-east lighter. It is a minor item compared with the stove and sink placement and is worth adjusting when the kitchen is being refitted anyway.