Vastu Floor Plan Review
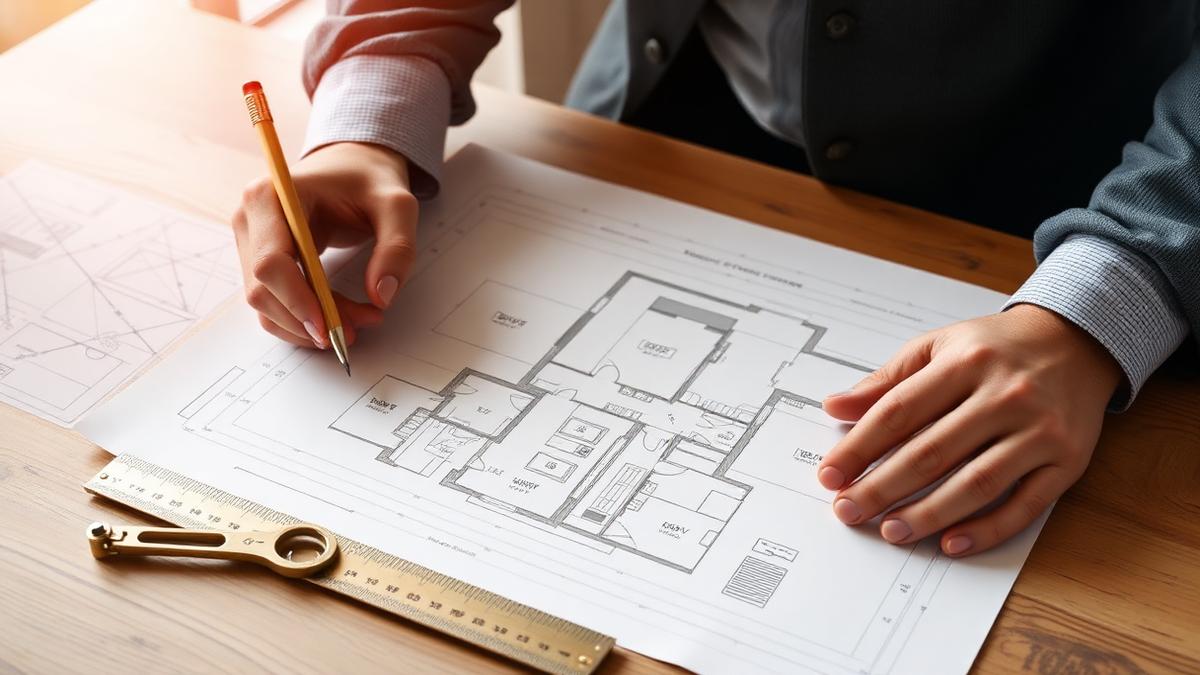
Available online worldwide by video call, and in person at our Chhatrapati Sambhajinagar (Aurangabad) and Pune offices.
A Vastu floor plan review checks a drawing against classical Vastu principles before construction or interior work begins. You send the plan with compass directions, and we mark the entrance, kitchen, bedroom, toilet and water placements against the directional grid and return specific changes while they still cost nothing to make.
Why the plan stage is the right time
Every correction is cheaper on paper. Shifting a toilet on a drawing is a pencil line. Shifting the same toilet after the slab is cast is plumbing, tiling and a fortnight of work, and in a completed flat it may not be possible at all.
Most of the difficult cases we see in finished homes were decided at the plan stage by someone who was not asked. The kitchen went where the gas line was convenient, the staircase went through the centre because it suited the structural grid, the toilet ended up backing onto the pooja wall because nobody was reading the layout that way. None of these were expensive decisions to make differently. They are expensive to undo.
This service exists for the window between having a drawing and starting work.
What the review covers
We orient the plan to true north from the compass readings you provide, fit the directional grid over the built footprint, and read what falls where.
The entrance is assessed first, both the direction it faces and its position along that wall, since these are separate questions. Then the kitchen and the placement of the cooking platform and water source within it, the bedrooms and the workable sleeping directions in each, the toilets and what they share walls with, the water sources including the overhead tank, any underground tank and the borewell on an independent plot, the staircase position and direction of ascent, heavy storage and structural mass, and the centre of the plan.
For plots and independent houses we also read the plot shape, the open space left on each side, the road position and the slope where you can tell us about it.
What you send us
A floor plan, in any legible form. An architect's drawing is ideal, but a builder's brochure plan, a sale agreement drawing or a clear hand sketch with approximate dimensions all work.
With it, send the compass directions. Take the reading with a calibrated phone compass or a magnetic compass, hold it flat and level, stand at the centre of the main room rather than in a doorway, and stay away from steel, wiring and appliances. Take it two or three times and confirm you get the same figure. If you would like the full method, our guide on how to check the Vastu of your house walks through it.
For an existing property, photographs of the entrance approach and each main room help. For a plot, a site photograph and the road position are enough.
What you get back
A marked-up reading of the plan: what the layout does well, what we would change, and the reasoning for each change rather than the instruction alone.
The changes are ordered. In our experience most plans produce several deviations from the ideal and only two or three that carry real weight, and knowing which is which is the point of the exercise. Where the ideal is not achievable, because of the plot, the structure, the approvals or the budget, we say so and give the workable alternative rather than repeating a rule you cannot follow.
We follow up on the reading so that anything unclear can be discussed, and your architect or contractor is welcome on that conversation. It is usually faster to explain a change directly to the person drawing it.
When a plan review is not enough
A drawing tells us a great deal, and there are things it cannot tell us. Plot slope and levels, the character of the road frontage, the surrounding structures, and anything requiring dowsing all need someone physically on the land.
For a flat or an office in an existing building, a plan review with good compass readings and photographs is usually sufficient. For a plot, a new build on an independent site or an industrial property, we would recommend a site visit, arranged by prior appointment and subject to our availability to travel.
We will tell you plainly which of the two your case calls for before you commit to anything.
Related services and reading
A plan review often leads into a full consultation, and the articles below cover the principles the review applies.
Avinash Maggirwar
Vastu & Astrology Consultant
- Vastu Shastra
- Vedic Astrology
Abhijit Maggirwar
Vastu & Astrology Consultant
- Vastu Shastra
- Vedic Astrology
Our offices
Frequently Asked Questions
What is a Vastu floor plan review?
It is an assessment of a drawing rather than a building. The plan is oriented to true north using your compass readings, the directional grid is fitted over the footprint, and the entrance, kitchen, bedrooms, toilets, water sources, staircase and centre of the plan are read against classical Vastu principles. You receive specific changes while they can still be made on paper.
What do I need to send for a floor plan review?
A legible floor plan, which can be an architect's drawing, a builder's brochure plan or a clear hand sketch with approximate dimensions, together with compass readings taken flat and level at the centre of the main room away from metal and electronics. Photographs of the entrance and main rooms help for an existing property.
Can a floor plan be reviewed for Vastu online?
Yes. This is the one part of Vastu work that suits remote consultation well, because the drawing and accurate compass directions carry most of the information needed. Plots, new construction on independent sites, industrial properties and anything involving dowsing need a site visit instead.
When should I get my plan checked?
Once you have a drawing and before work starts. That is the window where changes cost nothing. A review is also worth doing before you sign for an under-construction flat, since at that stage you may still be able to choose a different unit.
Can my architect be involved in the review?
Yes, and it usually makes the work faster. Architects and contractors are welcome on the follow-up discussion, because explaining a change directly to the person drawing it avoids a round of translation.
Contact
Phone: +91 96077 70740