Staircase Vastu: Where Stairs Should Go and What to Do When They Cannot Move
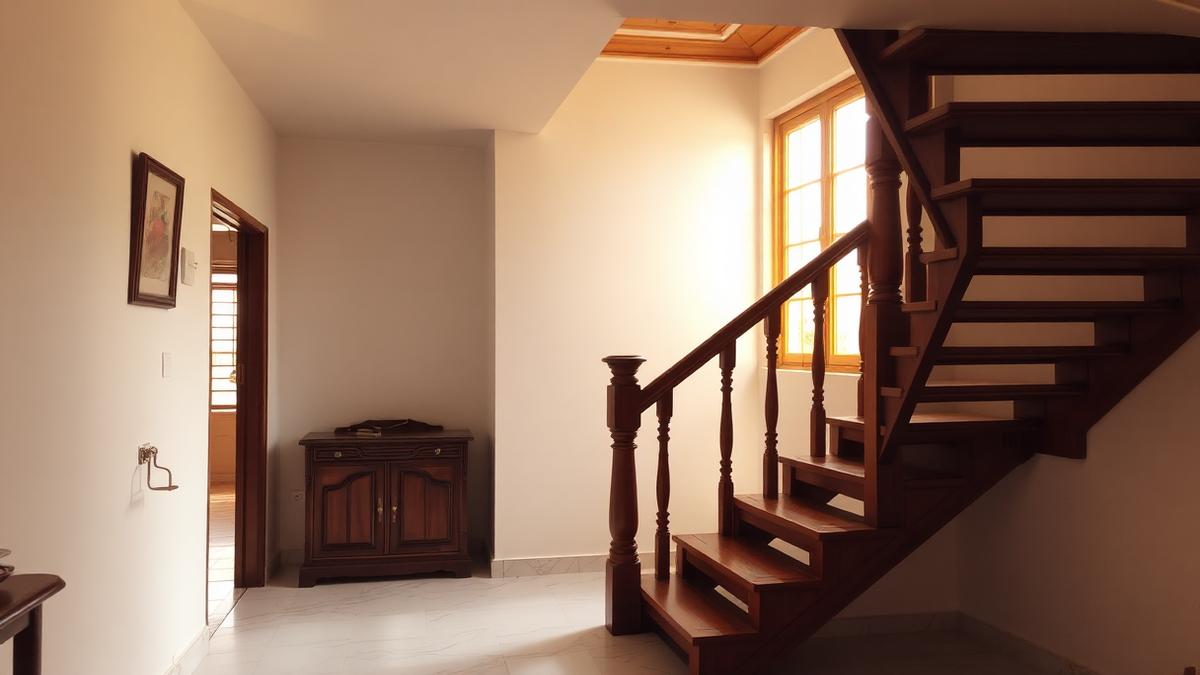
Vastu places a staircase towards the south, west or south-west, since stairs are mass and mass belongs on those sides. The north-east is avoided. In a built house the stairs cannot move, so the useful work is changing what sits under them, lighting the flight and rebalancing the rest of the plan.
Of all the placements we are asked about, the staircase is the one where the honest answer is the least comfortable. A bed can be turned in an afternoon. A wardrobe can be shifted. A flight of stairs is structure, cast in concrete, carrying load, and moving it is a construction project rather than a correction.
That is exactly why the position deserves attention at the drawing stage and why so much of what we do on built houses is damage assessment rather than repair.
Where stairs are traditionally placed
Classical practice puts weight and mass towards the south and the west of a plan. A staircase is mass. It occupies volume, it carries load, and in a two storey house it is often the heaviest single element after the walls. The south, the west and the south-west read well for that reason, with the south-west treated as the strongest position in most readings we do.
The north-west is workable and comes up often in narrow plots where the south-west is given to the master bedroom. The south-east is used, though it competes with the fire zone and we look at what else has been put there before calling it settled.
The north-east is the position classical texts consistently keep clear, and a staircase there is the finding we report most often on drawings sent to us for review. The north-east is meant to stay light, open and low. Putting the heaviest element of the house into it inverts the logic the rest of the grid is built on.
Why the north east matters more here than elsewhere
People sometimes assume every zone rule carries equal weight. They do not. The north-east is read closely because so much else is arranged in relation to it, including the water sources, the pooja (a prayer ritual) space and the open area of the plot. A heavy, tall, enclosed structure sitting in that corner affects several readings at once rather than one.
It is also the finding that owners find hardest to hear, because it is the finding they can do least about. We would rather say that plainly than offer a token remedy and imply the matter is closed.
Direction of ascent, and the clockwise question
Traditional practice has stairs rising in a clockwise direction, which in practical terms means ascending from the north towards the south, or from the east towards the west. Anticlockwise stairs are the more common query we get, usually from someone who has read that they are a serious problem.
Our position is that the direction of ascent is a real consideration and a secondary one. It sits below the zone the staircase occupies, and well below what the space under the stairs is being used for. A house with clockwise stairs in the north-east is not in better shape than a house with anticlockwise stairs in the south-west.
What sits under the staircase
This is where most of the correctable ground is, and it is the part generic articles skip because it is unglamorous.
- A toilet built into the space under the stairs, which is the one we ask to be changed most often where plumbing allows it.
- A pooja space tucked under the flight, which classical practice avoids for the simple reason that people walk above it.
- A kitchen platform or a cooking point under the stairs.
- A bed or a study table placed in the low triangular space, common in compact houses where every corner is used.
- Damp, unused storage, broken items and things nobody has opened in years.
- A safe or a locker, which reads better in the south-west of a room than in a stairwell void.
Storage, a shoe cupboard, a utility cabinet or simply leaving the space open and clean are all straightforward alternatives, and none of them need structural work.
Stairs and the main door
A flight of stairs facing the main entrance directly, so that the first thing visible on opening the door is a rising staircase, is a placement we flag. It is common in row houses and in duplex units where the builder has used the entrance passage for the stairs. Where the flight cannot be reoriented, screening the lower steps or reworking the approach so the door does not open into the stair line is usually available.
The entrance itself is read first in any assessment, which we have written about in the context of orientation in our piece on whether a south-facing house is actually a problem.
External and spiral staircases
An external staircase along the south or the west wall is a genuinely useful option in a tight plot, and it takes the mass out of the interior plan altogether. Along the north or the east it carries the same reservations as an internal flight in those zones.
Spiral stairs come up in duplex flats and in retrofitted terraces. They are compact, which is the whole appeal, and the central column of a tight spiral is usually a bigger practical issue for the people using it than a Vastu one. We read them the same way as any other flight, by zone first.
Number of steps
You will find a great deal written about odd and even step counts, and about counting in particular sequences. Traditional builders did follow conventions here, and the conventions vary between regional schools rather than agreeing with each other. We treat the count as a minor consideration and we do not ask anyone to demolish a flight over it. If a house is under construction and the count can be set without compromising the rise and going, there is no reason not to follow the convention the family prefers.
What can actually be done in a built house
The list is shorter than the internet suggests, and it is not empty.
- Change what the under-stair space is used for, which is the single most useful correction available.
- Light the stairwell properly, since a dark enclosed flight is a common and entirely fixable finding.
- Keep the flight clear, with nothing stored on the steps or on the landing.
- Repair broken treads, loose railings and cracked risers rather than living with them.
- Rebalance the rest of the plan, particularly the weight distribution towards the south and west, so the layout is not fighting itself in more than one place.
- Where the north-east is occupied by the stairs, keep everything else in that zone light and open.
What we will not do is claim that a symbol, a plate or a colour relocates a concrete structure. The staircase is where the difference between an assessment and a sales pitch shows most clearly.
The stage where this is worth the most
A staircase costs almost nothing to move on a drawing and a great deal to move in a house. If you are building, buying an under-construction unit or reworking a plan with an architect, this is the element to settle before the slab is designed, because the stair position drives the whole circulation of the plan and cannot be revisited afterwards.
That is the work covered by our Vastu floor plan review, which is a reading of the drawing against your compass directions before construction begins. For a built house, a full assessment on site is in our residential Vastu consultation. We work from the head office in Chhatrapati Sambhajinagar and see a lot of duplex and row house stairs through the Pune branch office. If you have a plan in hand, send it to us and we will tell you what the stair position is doing to the rest of the layout.
Frequently Asked Questions
Which direction should a staircase be as per Vastu?
The south, the west and the south-west are the favoured zones, since a staircase is mass and classical practice puts mass towards those sides. The north-west is workable. The north-east is the zone kept clear, because it is meant to stay light and open and much of the rest of the plan is read in relation to it.
Is a staircase in the north east bad as per Vastu?
It is the placement classical texts avoid, and it is the finding we report most often on drawings sent for review. In a built house it cannot be moved, so the work becomes keeping the rest of the north-east light and open, changing what the under-stair space is used for, and rebalancing weight towards the south and west.
What can be kept under a staircase as per Vastu?
Storage, a shoe cupboard, a utility cabinet, or simply an open and clean space. What classical practice avoids under a flight of stairs is a toilet, a pooja space, a cooking point, a bed or a study seat, since people walk directly above them. Damp or broken stored items are worth clearing regardless.
Should stairs be clockwise or anticlockwise?
Traditional practice has stairs rising clockwise, which usually means ascending from the north towards the south or from the east towards the west. It is a real consideration and a secondary one. The zone the staircase occupies and what sits beneath it both carry more weight in an assessment.
Can a staircase facing the main door be corrected?
Often, yes, without touching the structure. Where the flight cannot be reoriented, screening the lower steps or reworking the approach so the door does not open directly into the stair line is usually possible. It is a common finding in row houses and duplex units where the entrance passage carries the stairs.