Vastu for American Home Layouts: Basements, Garages and Split Levels
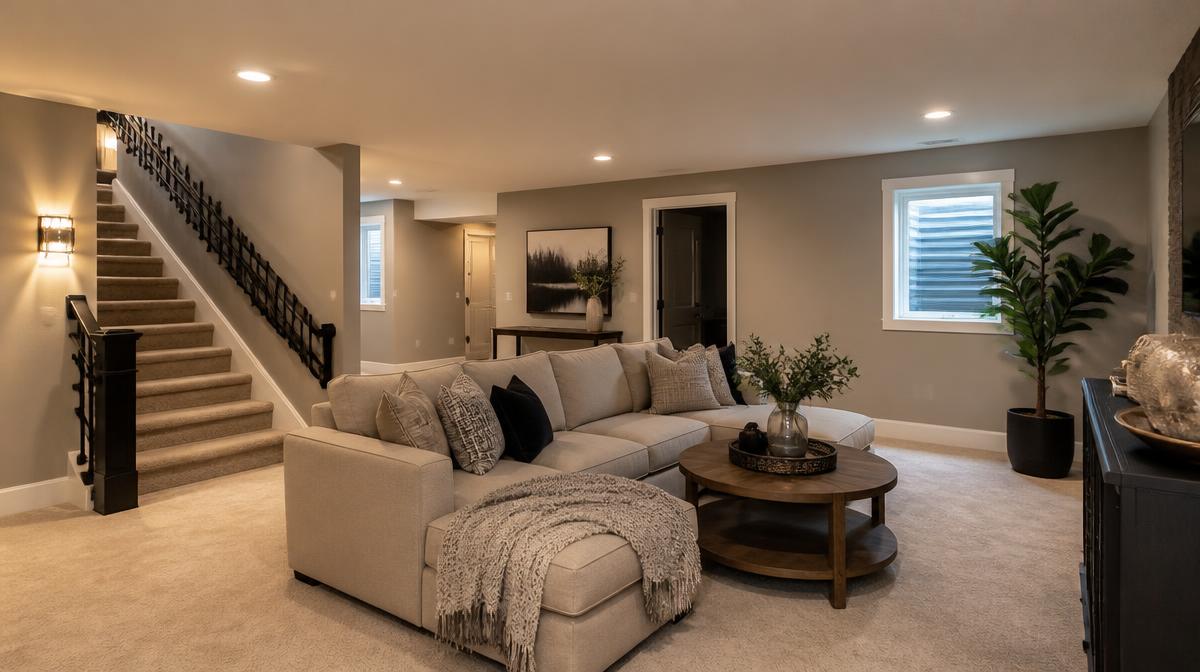
American home layouts are read with the same directional logic as any other property, applied to structures classical Vastu never described. Finished basements suit storage, gym and media use rather than daily bedrooms or the puja space. Attached garages belong in the northwest or west. Split levels are read against one grid drawn across the whole footprint from the entry level. Townhouses and condos are worked from the entrance direction, the fixed kitchen and the choice of master bedroom.
Classical Vastu texts describe a single storey home on its own plot, with open ground on all four sides and no rooms below the earth. Almost no American house looks like that. The question we are asked most often by families in the United States is not whether Vastu applies, but how it applies to a finished basement, a garage attached to the kitchen wall, or a condominium on the fourteenth floor of a building someone else designed.
If you are new to the subject, our comparison of Vastu vs Feng Shui explains how Vastu reads a home. The answer is that the directional logic does not change. What changes is how you locate the zones and what you can realistically do about a defect. This article goes through the five American structures we deal with most.
Finished Basements
A basement is below grade, and in Vastu terms below grade is heavy. That suits functions which are meant to be heavy and settled, and it does not suit functions which are meant to be light and outward facing. Storage, laundry, a workshop, a home gym and a media room all sit comfortably down there. A daily use bedroom, a home office you spend forty hours a week in, and the puja space do not.
Where the basement is unavoidable as living space, and in a lot of Midwest and Northeast houses it is, the placement within the basement still matters. Keep the heaviest storage in the southwest, keep the northeast corner clear, dry and lit rather than filled with boxes, and avoid putting the water heater or the furnace in the northeast. If a guest bedroom has to be down there, put it in the southwest of the basement footprint and keep it for guests rather than converting it into the master.
The most common basement defect we see is a sump pump or a bathroom rough-in placed in the southeast, where the fire zone sits. That is worth raising with a plumber before the finish work rather than after the drywall goes up.
Attached Garages
An attached garage is a large, mostly empty, heavy-use volume bolted onto the side of the house, and Vastu reads it as part of the structure rather than as an outbuilding. Northwest and west are the comfortable positions. The northeast is the worst place for it, because that corner should stay light and open, and a two car garage there does the opposite. A southeast garage sits on the fire zone and tends to be a problem when the water heater or a workshop bench with power tools also lives in it.
You usually cannot move a garage. What you can do is change what happens inside it. Keep the northeast corner of the garage itself empty rather than using it for the heaviest shelving, move the freezer and the tool bench to the south or west wall, and keep the space genuinely tidy, because a garage that has become permanent overflow storage is a different problem from a garage that holds two cars.
The door between the garage and the house matters too. Where it opens directly into the kitchen, which is a very common American plan, we look at whether the stove ends up sharing a wall with the garage and whether the entry from the garage has quietly become the main entrance the family uses every day. Often it has, and the front door has not been opened in months. That is worth correcting through use, not construction.
Split Levels and Raised Ranches
Split levels are the layout that confuses people most, because the house does not have one floor plan, it has three or four half floors offset from each other. The reading is simpler than it looks. Take the entry level as the reference plane, draw the directional grid across the full building footprint, and then read each half level against that same grid rather than treating each level as its own separate house.
What you are looking for is where the weight sits. In a split level the upper level usually holds the bedrooms and the lower level holds the family room and the garage. If the heavy upper mass sits over the northeast of the footprint, that is a defect worth addressing through interior weight and use rather than through structure. The staircase position is the other thing we check, because in a split level it is central by definition, and a staircase running straight through the Brahmasthan needs handling.
Townhouses and Row Homes
A townhouse is narrow, deep, shares two walls, and has windows only at the front and the back. That constrains the layout severely. It also means the direction the unit faces does most of the work, because you cannot move light around a unit that has none on two sides.
North or east facing townhouses start from a better position. In a south or west facing unit we work on the entry treatment, the placement of the kitchen within the fixed plumbing, the choice of which bedroom becomes the master, and the lighting and colour of the deeper interior rooms which get no natural light at all. Shared walls are not themselves a defect. What sits against them on your side is what you can control.
Condominium Units
In a condo you own the interior and nothing else, so every recommendation has to fit inside the unit. Start with the entrance door direction, which is fixed and which sets the frame for everything else. Then read the kitchen, which is also effectively fixed by the plumbing and the ventilation, and then the bedrooms, which are the part you actually control through choice of which room to sleep in and which direction to sleep facing.
High floor units raise a question we get often, which is whether being far off the ground weakens the reading. It does not change the directional analysis. What it does change is the earth connection, and that is addressed through the material choices inside the unit, plants, and keeping the heaviest furniture toward the south and west rather than floating everything on the north side for the view.
Balconies belong in the north or east where possible. Where the only balcony is in the southwest, keep it light in use, avoid making it a storage area, and avoid cutting the southwest corner of the unit with a large glass opening if you are still at the selection stage.
What This Means If You Are Still Choosing
Every item above is easier to get right before you buy. If you are comparing two houses, or two lots for the same builder plan, or two units in the same building, that comparison is the cheapest Vastu work you will ever do. We look at the plan sheets and the orientation and tell you which one starts stronger. Our guide to Vastu for USA suburban homes covers the plot and neighbourhood side of that decision, and how to check the Vastu of your house walks through the compass work you can do yourself first. Our guide to reading a Vastu house plan room by room explains what we check on those sheets.
How We Work With US Clients
We are based in India. Consultations for clients in the United States are conducted online by video call, worked from your floor plan and a compass reading we guide you through. Calls are scheduled to suit your time zone, and WhatsApp reaches us at any hour if you want to ask something before booking. In person appointments are arranged during our US travel. See Vastu consultant in the USA for how an online consultation runs, our USA visit page for in person availability, and what a consultation costs.
Related Articles
- Vastu for USA Suburban Homes.
- Online and remote Vastu consultation explained.
- How to Check the Vastu of Your House.
- Vastu Services in the USA.
Frequently Asked Questions
Can a bedroom be in the basement as per Vastu?
It is not the preferred position, because below grade space reads as heavy and settled rather than light. Where a basement bedroom is unavoidable, place it in the southwest of the basement footprint, keep the northeast corner clear and dry, and use it as a guest room rather than the daily master bedroom.
Where should an attached garage be in an American house?
Northwest or west are the comfortable positions. The northeast is the least suitable, because that corner should stay light and open. A southeast garage sits on the fire zone and needs care with the water heater and any power tools stored there.
How do you read Vastu for a split level house?
Take the entry level as the reference plane and draw one directional grid across the whole building footprint, then read every half level against that same grid rather than treating each level as a separate house. The position of the heavy upper mass and the central staircase are the two things we check first.
Does Vastu work for a condo on a high floor?
Yes. Height does not change the directional analysis. It changes what you can act on, so the work concentrates on the entrance direction, the fixed kitchen position, which room you choose as the master, sleeping direction, and the placement of heavy furniture inside the unit.
Can Vastu be applied to a townhouse with only two exterior walls?
Yes, though the options are narrower. The direction the unit faces does most of the work. We then focus on the entry treatment, which bedroom becomes the master, and how the deeper interior rooms with no natural light are lit and finished.