House Plan as per Vastu: A Room by Room Vastu Plan for Your House
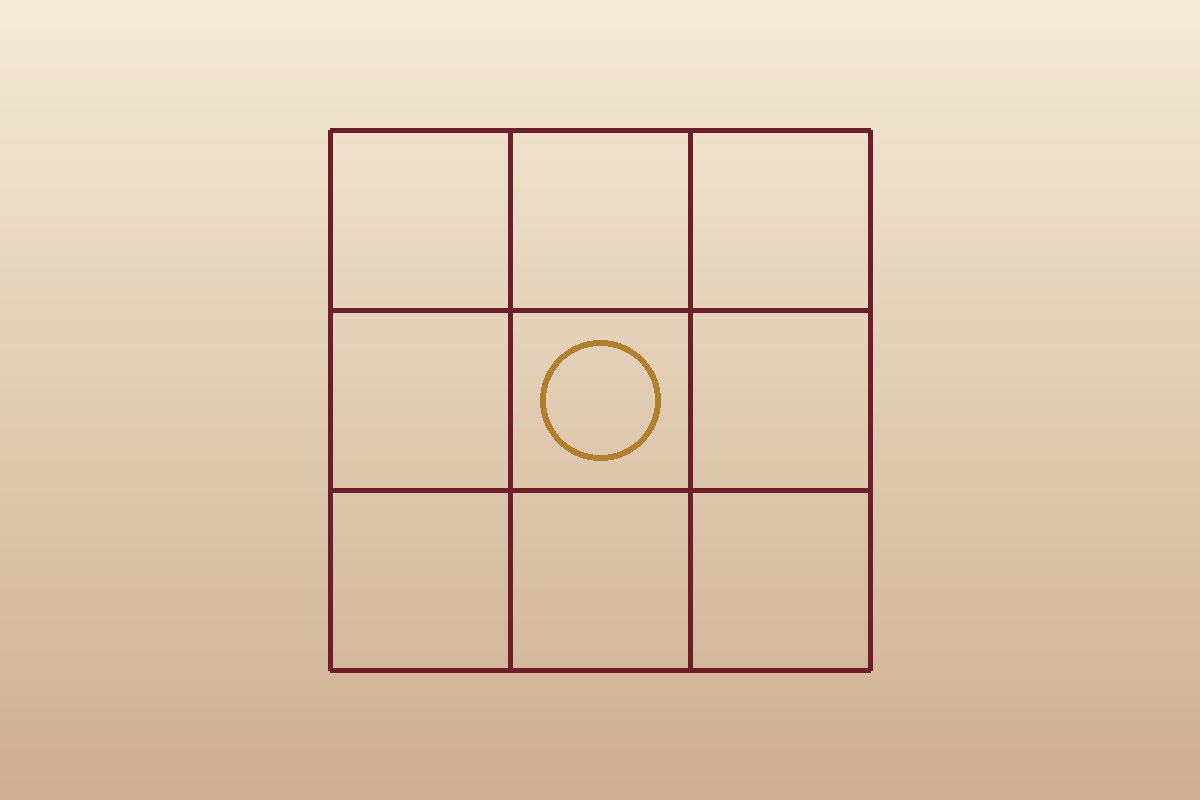
A house plan as per Vastu places each room in a set part of an eight direction grid. The entrance sits in the north, east or north-east, the kitchen in the south-east, the master bedroom in the south-west, and the pooja room in the north-east, with the centre kept open and free of toilets and staircases.
A house plan as per Vastu is an ordinary floor plan read against one extra layer: the eight directions and the centre. The rooms, walls and dimensions are the architect's work. Vastu decides which of those rooms sits in which part of the grid, and where the entrance, water and heavy mass go.
This guide explains how that layer works, room by room, so that you can read your own drawing before it is finalised. It covers the principles. Applying them to a specific plot or flat is the work of a Vastu floor plan review, and we come back to that at the end.
How a Vastu plan for a house is gridded
Every Vastu plan starts with orientation. The plan is turned so that its north matches true north on the ground, using compass readings from the site. Architects' drawings often carry a north arrow that is approximate or copied from a template, so the arrow on the sheet is not taken on trust. Our guide on how to check the Vastu of your house explains how to take a reliable reading.
Once the plan is oriented, a grid is placed over the built footprint. In its simplest form this is a three by three grid giving eight directional zones and a centre. The classical form is the Vastu Purusha Mandala, a finer grid of 64 or 81 squares, which is explained in our article on the Vastu Purusha Mandala.
Three rules follow from the grid and shape almost every plan:
- The north-east is kept light, open and clean, and is the preferred zone for water and for worship.
- The south-west carries weight: the master bedroom, heavy storage, thicker walls and the highest part of the building.
- The centre, the Brahmasthan, is kept open and free of toilets, staircases, columns and heavy fixtures wherever the structure allows.
Room by room: where each space sits on the plan
The table below sets out the classical first preference and the commonly accepted alternative for each part of a house. Real plots rarely allow every first preference at once, which is why the second column matters as much as the first.
| Space | First preference | Accepted alternative | Avoid |
|---|---|---|---|
| Main entrance | North-east, north or east segments | Favourable segments on the south or west wall | The south-west corner |
| Kitchen | South-east | North-west | North-east and the centre |
| Master bedroom | South-west | South or west | North-east |
| Pooja room | North-east | East or north | Under a staircase or beside a toilet |
| Toilets | West or north-west | South, clear of corners | North-east, south-west and the centre |
| Staircase | South, west or south-west | South-east or north-west | North-east and the centre |
| Overhead water tank | South-west, on the roof | West | North-east |
| Underground tank or sump | North-east | North or east | South-west |
| Centre (Brahmasthan) | Open, light, uncluttered | A living area with no heavy fixtures | Toilet, staircase, column, kitchen |
Two of these rooms have dedicated guides. For the cooking platform, sink and burner positions, see kitchen direction as per Vastu. For the pooja room, including what it should and should not share a wall with, see pooja room Vastu direction and placement. Toilets are covered in our article on Vastu for bathroom placement.
How the plan changes with the facing of the plot
The table stays the same whichever way a plot faces. What changes is where the road, and therefore the entrance, can realistically go, and that moves everything else around it.
- North facing plot. The entrance falls naturally in the north, which suits the classical preference. The planning work is keeping the north-east open rather than filling it with parking or a staircase. See north facing house Vastu.
- East facing plot. Similar to north facing: the entrance sits in the favoured half and the south-west stays private at the back. See east facing house Vastu.
- South facing plot. The entrance segment matters most here. A door placed in the right segment of the south wall is workable, and the plan then keeps the north-east open at the rear. See south facing house Vastu.
- West facing plot. The entrance again depends on its segment, and the kitchen and master bedroom placements need more care because the road side is the west. See west facing house Vastu.
No facing is ruled out. A well planned south or west facing house is a better home than a poorly planned north facing one, and we would say that to any family choosing between plots.
Flats and independent houses
An independent house gives the most freedom. The plot shape, the open space on each side, the slope of the land, the borewell and the tank positions can all be decided on paper. Most of the value of a Vastu plan for a house is captured at this stage.
A flat gives less. The entrance, the toilet stack, the kitchen plumbing and the structural columns are fixed by the building. The useful questions become which flat in the building to choose, and how to use the rooms you are given: which bedroom becomes the master bedroom, where the pooja shelf goes, what is stored in the south-west. The same grid is applied to the flat's own footprint, not to the whole building.
For families abroad, American and British houses bring their own features, such as attached garages, open kitchens and basements. Our guide to Vastu for American home layouts covers those.
Plot shape, open space and levels
Before any room is placed, a Vastu plan for a house reads the plot itself. Square and rectangular plots are the easiest to plan, because the grid sits over them evenly. Irregular plots are workable, but a cut or missing corner changes how the grid is read, and an extended corner changes it again. A missing north-east corner is the case families ask about most, and it is usually handled in how the building sits on the plot rather than by rejecting the land.
Three further points shape the drawing on an independent plot:
- Open space. More open space is traditionally left on the north and east sides than on the south and west, so the building sits towards the south-west of the plot.
- Levels. The land and the finished floor traditionally slope down towards the north and east, with the south-west as the highest point. Rainwater and drainage follow the same direction.
- Boundary and gate. The compound gate follows the same segment logic as the main door, and the boundary wall is traditionally thicker and higher on the south and west.
These points are hard to change once the foundations are laid, which is why they belong on the first drawing and not the last.
Common mistakes in a Vastu house plan
These are the six issues we find most often when a drawing reaches us:
- The north arrow on the drawing is wrong, so every placement on the plan is read against the wrong grid.
- A staircase or toilet sits in the centre because it suited the structural layout.
- The north-east is used for parking, a staircase or the overhead tank.
- A toilet backs onto the pooja room or the kitchen platform.
- The kitchen sink and the burner are placed side by side on the same platform.
- The plan follows a rule chart copied from the internet without anyone checking which rules actually apply to that plot.
Most of these cost nothing to change while the plan is still a drawing. After construction, some cannot be changed at all.
Getting your own plan checked
This guide explains the principles. A Vastu floor plan review applies them to your drawing: we orient it from your compass readings, read each placement and tell you which changes carry real weight and which are minor. It can be done online from anywhere, or in person at our offices in Chhatrapati Sambhajinagar (Aurangabad) and Pune. For a full home assessment, see our residential Vastu consultation.
Frequently Asked Questions
What is the best house plan as per Vastu?
There is no single best plan. A good Vastu plan keeps the north-east open and light, places the kitchen in the south-east or north-west, the master bedroom in the south-west, and keeps toilets and staircases out of the centre and the north-east. How those fit depends on the plot and its facing.
Which direction is best for a house as per Vastu?
North and east facing houses are traditionally preferred, but south and west facing houses can be planned well. The position of the entrance along the wall and the placement of the rooms matter more than the facing alone.
Where should the kitchen be in a Vastu house plan?
The south-east is the first preference and the north-west is the accepted alternative. Inside the kitchen, the burner and the sink are kept apart rather than side by side on the same platform.
Can a Vastu plan be made for a flat?
Yes. The grid is applied to the flat's own footprint. Because the entrance, plumbing and structure are fixed, the work is mostly about choosing the right flat and deciding how each room is used.
How do I check if my house plan is as per Vastu?
Orient the plan to true north using compass readings from the site, place a three by three grid over the built area, and compare each room with the room by room table. For a detailed reading, a Vastu floor plan review can be done online by sending the drawing and compass readings.