How to Check the Vastu of Your House: A Step by Step Method
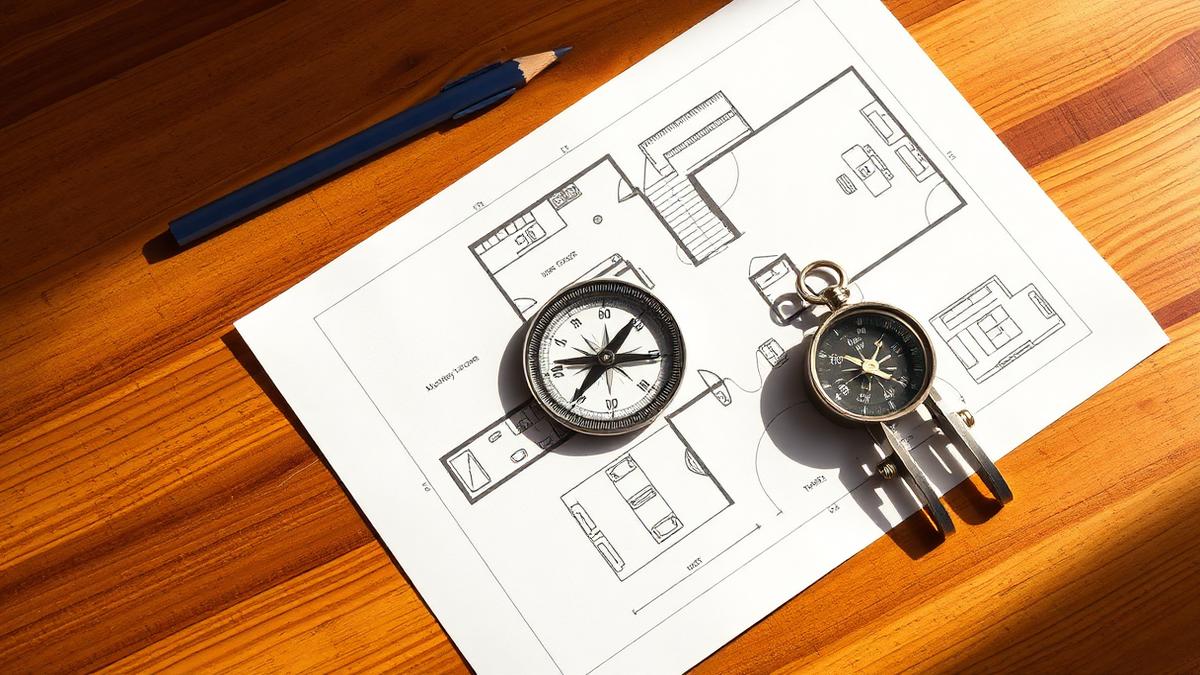
To check the Vastu of your house, take a calibrated compass reading away from steel and electrical fittings, mark north on your floor plan and rotate it so north is at the top, divide the footprint into a three by three grid, then map the entrance, kitchen, bedrooms, toilets, water and heavy storage onto it and compare against the standard directional positions.
You can get a useful first read of your own home's Vastu in about an hour, with a compass and a floor plan. It will not replace an assessment, and the last section of this piece is honest about why, but it will tell you where your home stands on the factors that come up most often, and it will make any advice you read afterwards easier to apply.
Step one: get a compass reading
Everything depends on this, and this is where most self-assessments go wrong.
Use a magnetic compass if you have one. A phone compass works if it is calibrated, which usually means the figure-eight motion the app prompts for. Take the reading standing in the middle of the home or in the largest open room, hold the compass flat at waist height, and stay away from steel doors, electrical panels, appliances, reinforced concrete columns and your own phone if you are using a separate compass.
Take the reading in three or four different spots. If they disagree by more than a few degrees, something in the structure is interfering, and you should step outside onto the balcony or terrace and take it there against a wall of the building instead.
Note the degree reading of the wall your main door sits in, not just the rough direction. The difference between 75 degrees and 105 degrees is the difference between two different segments of the eastern face.
Step two: orient the plan
Get a floor plan. The builder's brochure plan, the sale agreement drawing or a hand sketch with rough measurements all work, as long as room positions and proportions are roughly right.
Mark north on it according to your compass reading, then rotate the drawing so north is at the top. This one step removes most of the confusion people have when applying Vastu advice, because all published guidance assumes north at the top and people routinely read their plan in the orientation the builder printed it.
Step three: divide into zones
Draw a rectangle around the built footprint, then divide it into a three by three grid, giving you nine areas: the four cardinal directions, the four corners and the centre. For a rough check this is enough resolution. The finer nine by nine grid used in practice is described in our piece on the Vastu Purusha Mandala.
If the footprint is L-shaped or irregular, draw the rectangle around the dominant shape and note which corner is missing. A missing corner is read as a cut, and cuts in different directions carry different weight.
Step four: the room by room checklist
Mark on the grid where each of these falls, and note them down rather than trying to hold them in your head.
- Main entrance: which direction, and roughly where along that wall.
- Kitchen: which zone, and where the stove and the sink sit inside it.
- Master bedroom: which zone, and which way the head of the bed points.
- Other bedrooms and the sleeping directions in each.
- Toilets and bathrooms, and what they share walls with.
- Water: overhead tank, underground tank, borewell, water purifier.
- Heavy storage: wardrobes, lofts, the safe, stored luggage.
- The centre of the plan: what occupies it.
- Staircase, if any, and its position and direction of ascent.
- Pooja (a prayer ritual) space, if any.
Step five: read it against the broad principles
With the map in front of you, compare against the general positions.
- North-east: light, open, water. Not toilets, not heavy storage, not clutter.
- South-east: kitchen and fire, with the stove away from the sink.
- South-west: master bedroom, heavy storage, structural mass.
- North-west: guest room, storage of things in circulation, toilet.
- Centre: open, no heavy furniture, no toilet, no staircase.
- Sleeping: head to the south or east, not to the north.
You now have a list of matches and mismatches. Sleeping direction and heavy storage placement are the two you can usually change yourself, without construction and at no cost.
What this method will not tell you
Three things, and they are the three that matter most.
It will not tell you how serious anything is. You will finish with a list of five or eight mismatches and no idea which two are worth acting on. In our experience most homes have several textbook deviations and only a couple that carry real weight in that particular layout. Without that ordering, people either ignore the list or over-correct.
It will not resolve conflicts. Real layouts produce contradictions constantly: a bedroom in the right zone with the only workable bed position facing north, a good entrance direction opening onto a loaded north-east. Resolving these is a judgement about which factor outranks the other in that specific case.
It will not account for the things a three by three grid cannot see: the pada the entrance actually falls in, slope and levels on the plot, the road position, what the plot geometry does at the corners, and how the birth chart of the owner interacts with the reading where that is relevant.
If you want the reading completed
Send us what you have produced. A floor plan with north marked and your compass readings is genuinely most of the input we need, and a home assessed this way arrives with better information than most. We offer a Vastu floor plan review for exactly this, a full residential Vastu consultation for properties that need the detail, and site visits by prior appointment where we are able to travel. See the Vastu consultant page for how a consultation runs, our Chhatrapati Sambhajinagar (Aurangabad) and Pune pages for local details, or contact us directly. The corrections most often worth making are collected in our post on Vastu tips for home.
Frequently Asked Questions
How do I check the Vastu of my house myself?
Take a calibrated compass reading in the middle of the home away from steel and electrical fittings, mark north on your floor plan and rotate it so north is at the top, divide the footprint into a three by three grid, then map the entrance, kitchen, bedrooms, toilets, water sources, heavy storage and the centre onto that grid and compare against the standard directional positions.
Can I use a phone compass to check Vastu?
Yes, if it is calibrated and you take the reading away from steel doors, electrical panels, appliances and concrete columns. Take readings at three or four spots, and if they differ by more than a few degrees, take the reading from a balcony or terrace instead, since something in the structure is interfering.
What should I look for when checking Vastu at home?
The direction of the main entrance and its position along that wall, the kitchen zone and where the stove sits relative to the sink, the master bedroom zone and sleeping directions, toilet positions and what they adjoin, water sources, heavy storage placement, and whether the centre of the plan is kept open.
Is a self-check enough, or do I need a consultant?
A self-check gives you an accurate map and a list of deviations, which is genuinely useful. What it cannot do is tell you how serious each deviation is in your specific layout, resolve the conflicts real plans produce, or account for finer factors like the exact pada of the entrance, plot geometry, slope and road position.
What do I need to send for a Vastu review of my house?
A floor plan with north marked on it and your compass readings. Photographs of the entrance and main rooms help, and for a full assessment the birth details of the owner are used where the reading calls for it.