West Facing House Vastu: Heat, Entrance and Honest Answers
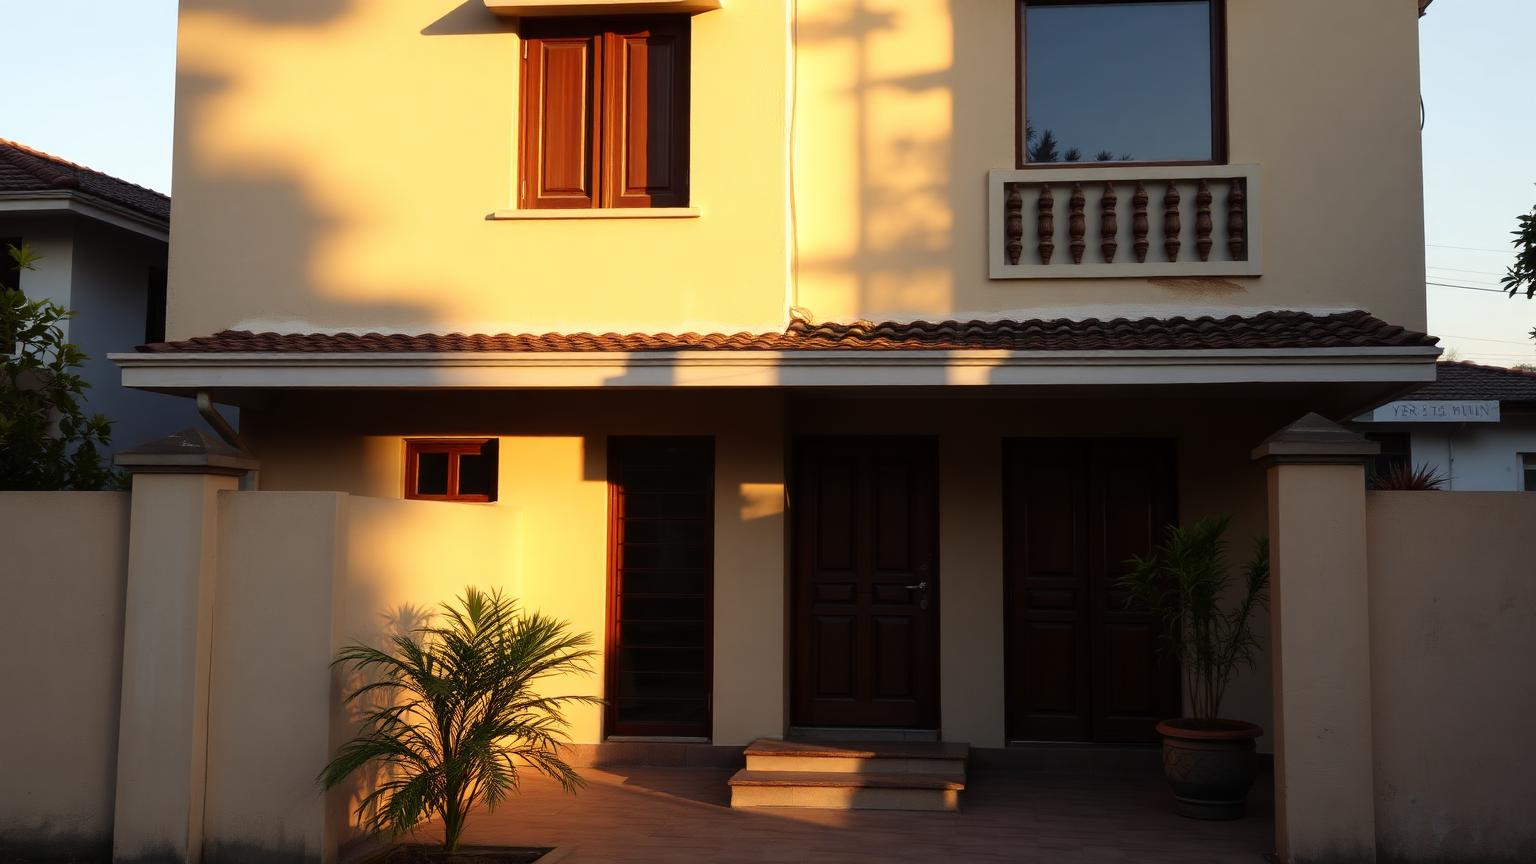
A west facing house is acceptable in classical Vastu and is not a defect. The real consideration is afternoon sun on the western wall, which is handled through shading, room allocation and furniture placement. The door segment within the western wall and the interior zoning matter more than the orientation.
West-facing properties are the second most rejected orientation after the south, usually on the strength of one sentence someone heard about afternoon heat. The heat is real and manageable. The rejection is not proportionate.
The short answer
A west-facing house is not a defect. No orientation is. What the house does with its interior zones matters considerably more than which wall the front door was cut into, and a well-planned west-facing home outperforms a badly planned east-facing one every time we put the two side by side.
Why the anxiety around orientation is out of proportion, and why the position of the door within its wall carries more of the reading than the wall itself, is written out fully in our piece on whether a south-facing house is actually a problem. This piece stays on the west.
What the classical texts say about the west
The west is associated with Varuna, and with gain that arrives late rather than early. Classical practice treats it as a workable and often prosperous entrance side, well below the north and the east in preference but plainly acceptable. There is nothing in the texts that reads as a warning about a western entrance in the way popular content suggests.
The genuine consideration is climatic. A western wall takes the low afternoon sun directly, and in most of India it holds that heat into the evening. Traditional planning answers this the same way it always did: thicker mass on the west, smaller and fewer openings on that side, and the service functions rather than the resting functions placed against it. That is design guidance, not a verdict on the property.
Where the entrance should sit in a western wall
Divide the western wall into equal segments. The favoured positions sit towards the northern end of the wall, which brings the door nearer the north-west without reaching the corner. The middle of the wall is workable. The segments to be careful about are those at the southern end of the western wall, and the position to avoid is the south-west corner itself, where the two walls meet.
That last point is worth being firm about, because the south-west is the corner classical practice wants heavy, closed and settled, and an entrance there works against exactly that. It is also the one western entrance position we ask clients to take seriously before buying, since unlike most findings it is not adjustable later.
Practical points on a western entrance
- Shade the door approach, with a porch, a deep overhang or planting, since a west entrance takes direct afternoon sun on the door itself.
- Watch for a metal or glass main door on the west, which holds and radiates heat more than a solid wooden one.
- Keep the threshold and the immediate approach uncluttered, which is harder on a west entrance because it is often where the parking sits.
How a west-facing plan is read
The characteristic pattern in west-facing homes is that the living room ends up on the west, because that is where the frontage and the street are, and the family then spends the hottest hours in the hottest room. Vastu and building sense agree here. The west suits storage, staircases, dining, wardrobes and utility more than it suits the room you sit in at five in the afternoon.
The second thing we check is what the western frontage did to the north-east. In many west-facing plots the entrance, the parking, the gate and the setback all crowd the western and south-western side, leaving the north-east either built over or used as a service yard. Keeping the north-east light and open is a stronger requirement than anything about the entrance wall.
The rest follows the ordinary sequence: the kitchen against the south-east (kitchen direction as per Vastu explains the stove and sink), the master bedroom against the south-west, the water sources, the slope, and how the built mass is distributed between the four corners.
What tends to need adjustment
- Large unshaded glazing on the western wall, where external shading and heavy curtains are the practical answers rather than rebuilding.
- A bed placed against a west wall that heats up through the evening, which is a furniture move.
- A north-east corner used for parking, storage or a service platform.
- Wardrobes and heavy storage sitting on the north and east walls when the west wall is the one that wants the weight.
- An entrance pushed to the southern end of the western wall, where the reading depends on the segment and is worth measuring properly.
Notice that most of these are furniture, shading and usage. That is typical of west-facing homes, and it is why they are frequently the better value in a project where everyone else is bidding on the east-facing units.
Is a west-facing house good?
It is a sound orientation that asks for competent handling of afternoon sun and sensible room allocation on the western side. It is also the orientation where you are least likely to pay a premium and most likely to get a larger or better-placed unit for the same money. The house is good or weak on its plan, not on its bearing, and we have recommended west-facing purchases without hesitation when the interior read well.
In a US house
A west-facing house in the United States usually faces the street, with the afternoon sun on the front elevation and an attached garage beside the entrance. The Vastu reading concentrates on where the front door sits along the western wall and how the northeast corner at the back of the house is used. American houses often put the kitchen and family room across the back of the plan, which on a west-facing lot places them in the east, a position that usually reads well. On a pie shaped cul-de-sac lot, the corners of the plot may not follow the house, so read both. Take compass readings from true north rather than magnetic north. Our guide to Vastu for American home layouts covers basements, garages and split levels in more detail.
The other three orientations
A house has one entrance wall and there are four of them, so the set is written as four pieces rather than one long one.
- North facing house Vastu, on entrance segments in the northern wall and what a north-facing plan usually needs.
- East facing house Vastu, on the orientation buyers pay a premium for and whether it earns it.
- South facing house Vastu, our fullest treatment of why orientation fear is misplaced and how door segments are read.
What a consultation adds
This article can tell you what the western segments are and how heat is usually handled. It cannot tell you which segment your door falls in, how your western glazing behaves through the afternoon, or how the rest of your plan reads against it. If you want that done on your property, read about our residential Vastu consultation or our wider Vastu consultant services, see how to run a first pass yourself in how to check the Vastu of your house, look at what an assessment involves on our Vastu consultation fees page, or contact us with the floor plan.
Frequently Asked Questions
Is a west facing house good or bad as per Vastu?
It is neither a defect nor a problem. Classical practice associates the west with Varuna and treats a western entrance as workable, below the north and east in preference but plainly acceptable. The genuine consideration is the afternoon sun on the western wall, which is a design matter handled through shading, mass and how the rooms on that side are used.
Where should the main door be in a west facing house?
The western wall is read in equal segments. The favoured positions sit towards the northern end of the wall, moving the door nearer the north-west without reaching the corner. The middle of the wall is workable, the southern end is read more carefully, and an entrance in the south-west corner itself is avoided because that corner is meant to stay heavy and closed.
How do you handle the afternoon heat in a west facing house?
With ordinary building measures rather than construction. External shading over western openings, deep overhangs or a porch at the entrance, heavier curtains, planting on the west, and putting storage, wardrobes, stairs, dining or utility along the western side instead of the room the family uses at five in the afternoon.
Which rooms should go on the west side?
Storage, wardrobes, a staircase, dining, a utility area or a study are all comfortable on the west. The room to avoid placing there is the one occupied through the late afternoon if the western wall is unshaded, and a bed pushed against a hot west wall is usually the first furniture move we suggest.