Toilet Vastu: Placement, Problems and What You Can Actually Fix
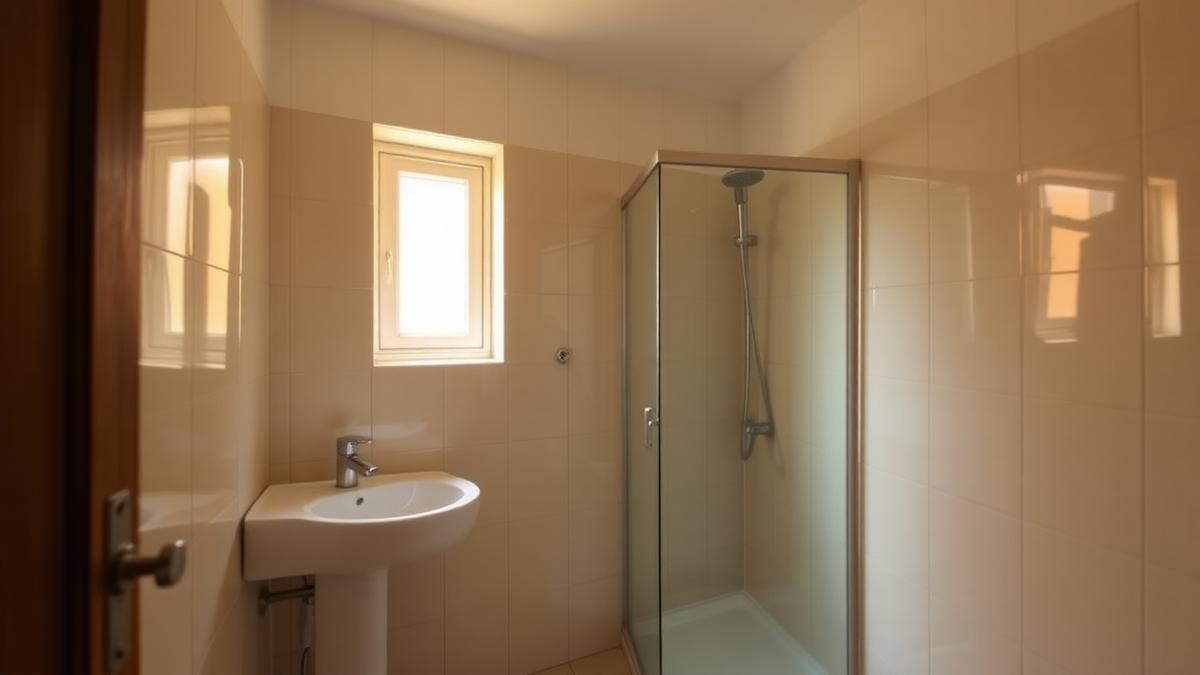
Classical Vastu places toilets in the north-west or west, and avoids the north-east above all. In a finished flat the position cannot usually be changed, so assessment shifts to what can be adjusted around it: how the space is used, kept and separated from adjacent rooms.
Almost every enquiry we receive about toilet placement arrives after the sale deed is signed. Someone reads a list of rules online, walks through their own home with a compass app, and finds the toilet sitting exactly where the list said it should not. What follows is usually a week of worry that the article did nothing to settle.
Where classical Vastu places a toilet, and why
The classical framework behind all of this is the Vastu Purusha Mandala, a grid laid over the plot in which each cell carries a governing association. The mandala is not a superstition about lucky corners. It is a way of assigning function to zone, worked out over centuries in a climate where sun path, wind direction and drainage all pushed in the same direction.
The north-east is the zone treated with the most care in that grid. It is the quadrant associated with water in its clean form, with the early sun, and in traditional homes with the space kept for prayer and for the household's water source. Everything about how the north-east is handled follows from the idea that it should stay light, open and uncluttered. A toilet placed there works against every one of those qualities at once, which is why the texts are more emphatic about that corner than about any other.
North-west and west are the preferred positions. The north-west carries associations with movement and with things that pass through rather than settle, which suits a space used briefly and vacated. The west sits away from the morning light and away from the fire zone in the south-east, so a toilet there interferes with nothing that the grid wants protected.
The principle, not the rule
If you understand the grid as a logic of zoning, you can read any layout yourself. Keep the heavy, the wet and the waste away from the corner you want to stay light. Keep water and fire from sharing a wall. Keep the spaces you use for rest and for prayer clear of what drains. The rule lists that circulate online are downstream of that reasoning, and they lose most of their usefulness once separated from it.
The question we get asked most
People want to know whether a badly placed toilet has ruined their home. It has not.
A toilet in a difficult position is a factor in an assessment, not a catastrophe. We say this plainly because the opposite message is profitable. A consultant who tells you the north-east toilet is the reason for everything that has gone wrong in your life has a remedy to sell you at a price that scales with your fear. That is a sales method, not a reading.
What we do instead is look at the whole property before deciding how much weight the toilet position deserves in that specific case. In some layouts it barely registers against everything else. In others it sits at the centre of what needs attention. The position alone does not tell us which, and neither does an article.
What actually gets assessed
The isolated position of the toilet is the least informative thing about it. What we look at is how it sits against the rest of the layout.
- Its position relative to the kitchen, and in particular whether the two share a wall.
- Whether it backs onto the pooja (a prayer ritual) space or onto the wall behind the deity.
- Its relationship with the master bedroom, including whether the door opens towards the bed.
- The direction in which the drainage runs and where it leaves the building.
- How the space is ventilated, whether it dries out between uses, and how it is maintained.
- What is fixed on the shared walls on the other side, in the adjoining rooms.
A toilet in an acceptable direction that shares a wall with the kitchen platform is a more real issue than a toilet in an awkward direction that touches nothing sensitive. Interactions carry more weight than coordinates. This is the part that generic checklists cannot handle, because a checklist reads one item at a time and a home does not work that way.
In multi-storey buildings we also read the vertical stack. A toilet is rarely alone. It sits above and below other toilets, and sometimes above or below a kitchen or a bed. That vertical relationship is part of the reading in any flat.
What can be changed without construction
More than most people expect, though less than the internet promises.
- How the space is used, and how long it stays wet after use.
- Ventilation, whether by exhaust, by an openable window, or simply by leaving it to dry.
- Door management, including whether the door stays open onto a bedroom or a kitchen when the room is not in use.
- Separation from the adjoining space, which is a question of what sits between the two rather than of demolition.
- What is placed on the shared wall in the adjacent room, particularly a bed headboard, a cooking platform or a pooja unit.
- Maintenance, since a leaking or persistently damp toilet changes the reading of everything around it.
We deliberately stop short of listing specific remedies here. The corrections that work in a given property depend on which of the interactions above are present, on the direction the drainage runs, and on how the family actually uses the room. Prescribing an object or a ritual to a reader we have never met would be guesswork dressed up as guidance, and it is what we spend a good part of every consultation undoing. What corrections your property needs is precisely what a residential Vastu consultation is for.
Before you buy
The toilet position is fixed the moment you sign. Everything after that is adjustment. This is the point at which a Vastu reading is worth the most and costs the least, and it is also the point at which almost nobody asks for one.
On the floor plan, before booking a unit, check where the toilets sit within the overall outline and whether either falls in the north-east. Check which rooms they share walls with. Look at where the kitchen platform will run and whether a toilet wall backs onto it. Note the position of the pooja space if the plan marks one. In a tower where the same plan repeats, compare units on orientation, because two flats with identical drawings can place the same toilet in entirely different directions.
Half an hour on a plan before purchase is worth more than years of correction afterwards. We review floor plans remotely for exactly this reason, and it is the least expensive work we do.
What a consultation adds
An article can give you the reasoning and tell you what to look at. It cannot tell you how much your particular toilet position matters against the rest of your particular home, which of the interactions above are actually present, or which corrections are worth implementing first. That judgement comes from reading the property as a whole, and it is the part we are paid for. If you want your own layout assessed, you can read about our Vastu consultant services, go through our Vastu tips for the home and our note on sleeping direction and bed placement, or contact us with your floor plan.
Frequently Asked Questions
Which direction should a toilet face as per Vastu?
Classical Vastu places toilets in the north-west or the west portion of a property, and treats the north-east as the position to avoid. The reasoning comes from the Vastu Purusha Mandala, which keeps the north-east light and clear. In a finished flat the position is usually fixed, so the assessment moves to how the space relates to the kitchen, the pooja space and the bedrooms.
Is a north-east toilet a serious problem?
It is the position classical texts are most careful about, but it is not a catastrophe and it does not make a home unliveable. How much it matters depends on the rest of the layout, on what the toilet shares walls with, and on how the space is ventilated and maintained. Anyone who tells you a north-east toilet is the cause of everything wrong in your life is selling fear rather than reading your property.
Can toilet Vastu be corrected without breaking walls?
In most cases yes. The workable changes are around usage, ventilation, keeping the space dry, door management, separation from the adjoining room, and what is placed on the shared wall on the other side. Which of these apply depends on the property, which is what a consultation determines. We rarely recommend demolition for a toilet position.
Does a toilet above or below a kitchen matter?
Yes, it is part of the reading. In multi-storey buildings a toilet sits within a vertical stack, and its relationship with a kitchen or a bed on the floor above or below is assessed alongside its position on the plan. In practice it is more common for toilets to stack over toilets, which raises no issue at all.