The Vastu Purusha Mandala, Explained Without the Mysticism
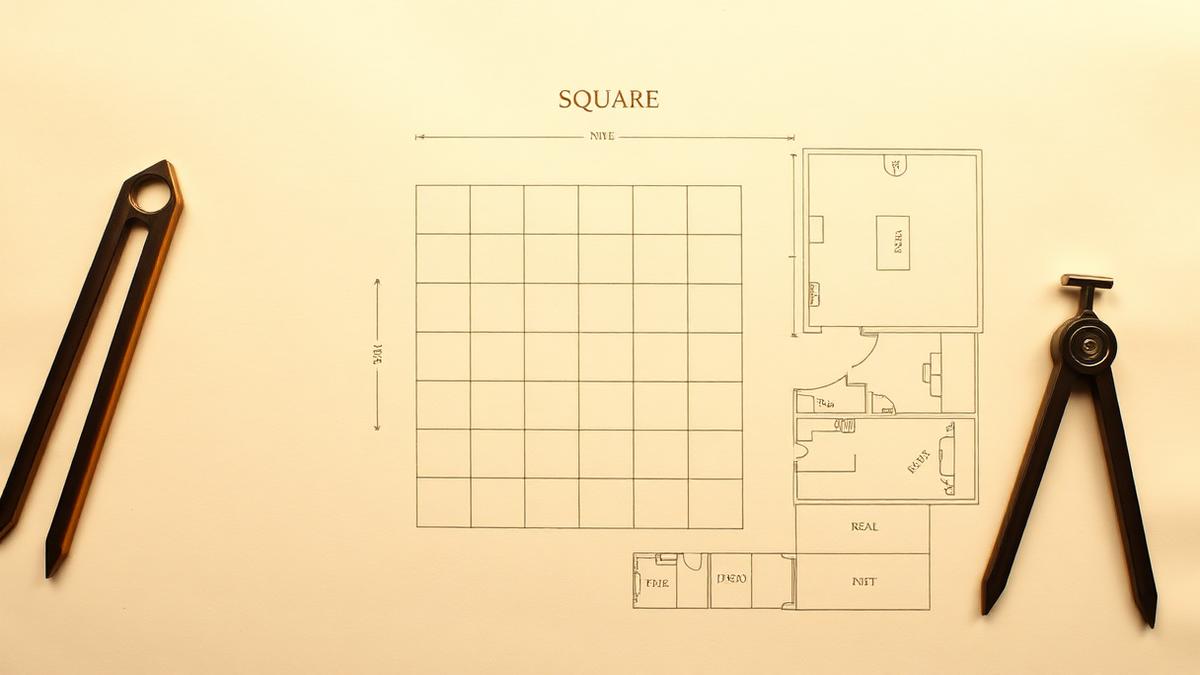
The Vastu Purusha Mandala is the square grid Vastu Shastra uses to read a site. The square is divided into padas, commonly 64 in an eight by eight grid or 81 in a nine by nine grid, with the Vastu Purusha lying head to the north-east and feet to the south-west. Each zone suits different activities, and the central Brahmasthan is kept open.
Almost every Vastu rule you have read is a consequence of one diagram. The kitchen in the south-east, the open centre, the heavy south-west, the light north-east: none of these are standalone rules. They are readings taken off the Vastu Purusha Mandala, and once you understand the grid the rules stop looking arbitrary.
This is the piece of theory worth learning, because it lets you evaluate advice instead of collecting it.
What the mandala is
The Vastu Purusha Mandala is a square grid used to plan and read a building site. Classical texts describe the site as occupied by a figure, the Vastu Purusha, laid across the square with the head towards the north-east and the feet towards the south-west. The grid divides the square into cells, and each cell is associated with a presiding deity and a quality.
The figure is the mnemonic. The grid is the working tool. Whether you read the story literally or as a way of encoding accumulated observation about light, heat and movement, the practical output is the same: a square divided into zones, with different activities suited to different zones.
Padas: the cells of the grid
Each cell is a pada. Several grid sizes appear in the texts, and the two encountered most often are the Manduka or Chandita mandala of 64 padas, an eight by eight grid, and the Paramasayika mandala of 81 padas, a nine by nine grid.
- The 64 pada grid has no single central cell, since the centre falls on the intersection of four cells. It is traditionally associated with construction on a site.
- The 81 pada grid has a clear central cell, and it is the one most commonly referenced in residential work today.
The pada matters because it gives resolution. Saying an entrance is in the east is a coarse statement. Saying which pada of the eastern wall it falls in is a precise one, and the texts do distinguish between them. This is the main reason two flats on the same face of the same building can read differently, and why a consultant asks for measured drawings rather than a description.
The zones
Grouping the padas gives the directional zones that most Vastu advice refers to.
North-east, the Ishanya
Treated as the lightest and most open quadrant. Water sources, prayer spaces and light-use rooms are placed here, and heavy construction, storage and toilets are kept out. In a plan reading, a north-east that is cut off, built over or loaded is the first thing a consultant will note.
South-east, the Agneya
The fire quadrant, which is why the kitchen belongs here and why the cooking platform in particular is placed with attention. Electrical equipment and heat-producing services sit here comfortably.
South-west, the Nairutya
The heaviest quadrant. The master bedroom, the safe, wardrobes and structural mass sit here. Openings are kept smaller than on the north and east faces.
North-west, the Vayavya
The air quadrant, associated with movement. Guest rooms, storage of items in circulation and, in classical placement, the toilet.
The Brahmasthan
The central zone, named for Brahma, and the one treated with the most caution across the texts. It is kept open and unbuilt. In a modern flat that means not driving a column, a toilet, a staircase or heavy storage through the middle of the plan, and in practice it means leaving the centre of the layout as circulation or open space.
How the grid meets a real plan
The theory is a square. Very few plots and almost no flats are square, which is where practice diverges from diagrams and where most online advice quietly stops.
The working method is to establish true north with a compass, orient the plan to it, fit the mandala over the built footprint, and read what falls where. Several things then have to be judged rather than looked up.
- Irregular plots, where the grid has to be fitted to the dominant rectangle and the leftover portions read as extensions or cuts.
- Corner cuts, where a missing corner in the north-east reads differently from a missing corner in the south-west.
- Extensions, which are read favourably in some directions and not in others.
- Multi-storey buildings, where the grid applies floor by floor and the placement of the staircase and shafts carries weight.
- Flats, where the mandala is fitted to the unit rather than the tower, though the tower is not ignored.
This judgement is the actual skill. A grid overlay is something software can do. Deciding how to fit it to an L-shaped plot with a diagonal road frontage is not.
Why the rules make more sense from here
Take three familiar instructions. Keep the centre open, put the kitchen in the south-east, keep the north-east light. Read as rules they are a list to memorise. Read off the mandala they are one consistent statement about where mass, fire and openness belong in a square, applied to whichever room happens to serve that function.
It also tells you what to do when a rule cannot be followed. If the kitchen is fixed in the north-east because the builder put the gas line there, knowing why the south-east was preferred lets you address the fire placement within the room rather than concluding the home is beyond help.
Reading it on your own home
You can do a rough version yourself with a compass and a plan, and our guide on how to check the Vastu of your house walks through it step by step. It will tell you the broad picture: which quadrant your entrance, kitchen, master bedroom and toilets fall in, and whether the centre is clear.
What it will not do is resolve the conflicts, and there are always conflicts. A favourable entrance with a loaded north-east, a good bedroom position with a beam over the bed, a plot with a cut corner and an extension on the same side. Weighing these against each other is what a consultation does, and it is the reason we ask for measured drawings and compass readings before commenting. You can send a plan for a Vastu floor plan review, read about a full residential Vastu consultation, see how we work on the Vastu consultant page, or get in touch from Chhatrapati Sambhajinagar (Aurangabad), Pune or anywhere we consult remotely.
Frequently Asked Questions
What is the Vastu Purusha Mandala?
It is the square grid used in Vastu Shastra to plan and read a building site. Classical texts describe the Vastu Purusha lying across the square with the head to the north-east and the feet to the south-west, and the grid divides the square into cells, each associated with a presiding deity and a quality. Most familiar Vastu rules are readings taken from this grid.
How many padas are there in the Vastu Purusha Mandala?
Several grid sizes exist in the texts. The two used most often are the 64 pada Manduka mandala, an eight by eight grid, and the 81 pada Paramasayika mandala, a nine by nine grid. The 81 pada version has a clear central cell and is the one referenced most in residential work.
What is the Brahmasthan in the mandala?
The Brahmasthan is the central zone of the grid. It is kept open and unbuilt in classical practice, which in a modern home means avoiding columns, toilets, staircases and heavy storage through the middle of the plan.
Can the mandala be applied to an irregular plot or a flat?
Yes, but it requires judgement rather than a straight overlay. The grid is fitted to the dominant rectangle of the footprint and the remaining portions are read as extensions or cuts, with corner cuts and extensions carrying different weight depending on direction. For a flat the mandala is fitted to the unit itself.
Do I need the mandala to apply Vastu at home?
Not to make basic corrections, but understanding it explains why those corrections are recommended and what to do when a rule cannot be followed. It also makes it easier to judge whether a piece of advice you have read is consistent with the underlying system.